Leave a Message

Thank you for your message. We will be in touch with you shortly.

131 E BAY POINT RD
131 E BAY POINT RD
131 E BAY POINT RD
131 E BAY POINT RD
131 E BAY POINT RD
131 E BAY POINT RD
131 E BAY POINT RD
131 E BAY POINT RD
131 E BAY POINT RD
131 E BAY POINT RD
131 E BAY POINT RD
131 E BAY POINT RD
131 E BAY POINT RD
131 E BAY POINT RD
131 E BAY POINT RD
131 E BAY POINT RD
131 E BAY POINT RD
131 E BAY POINT RD
131 E BAY POINT RD
131 E BAY POINT RD
131 E BAY POINT RD
131 E BAY POINT RD
131 E BAY POINT RD
131 E BAY POINT RD
131 E BAY POINT RD
131 E BAY POINT RD
131 E BAY POINT RD
131 E BAY POINT RD
131 E BAY POINT RD
131 E BAY POINT RD
131 E BAY POINT RD
131 E BAY POINT RD
131 E BAY POINT RD
131 E BAY POINT RD
131 E BAY POINT RD
131 E BAY POINT RD
131 E BAY POINT RD
131 E BAY POINT RD
131 E BAY POINT RD
131 E BAY POINT RD
131 E BAY POINT RD
131 E BAY POINT RD
131 E BAY POINT RD
131 E BAY POINT RD
131 E BAY POINT RD
131 E BAY POINT RD
131 E BAY POINT RD
131 E BAY POINT RD
SEE ALL PHOTOS
131 E BAY POINT RD
131 E BAY POINT RD
131 E BAY POINT RD
131 E BAY POINT RD
131 E BAY POINT RD
131 E BAY POINT RD
131 E BAY POINT RD
131 E BAY POINT RD
131 E BAY POINT RD
131 E BAY POINT RD
131 E BAY POINT RD
131 E BAY POINT RD
131 E BAY POINT RD
131 E BAY POINT RD
131 E BAY POINT RD
131 E BAY POINT RD
131 E BAY POINT RD
131 E BAY POINT RD
131 E BAY POINT RD
131 E BAY POINT RD
131 E BAY POINT RD
131 E BAY POINT RD
131 E BAY POINT RD
131 E BAY POINT RD
131 E BAY POINT RD
131 E BAY POINT RD
131 E BAY POINT RD
131 E BAY POINT RD
131 E BAY POINT RD
131 E BAY POINT RD
131 E BAY POINT RD
131 E BAY POINT RD
131 E BAY POINT RD
131 E BAY POINT RD
131 E BAY POINT RD
131 E BAY POINT RD
131 E BAY POINT RD
131 E BAY POINT RD
131 E BAY POINT RD
131 E BAY POINT RD
131 E BAY POINT RD
131 E BAY POINT RD
131 E BAY POINT RD
131 E BAY POINT RD
131 E BAY POINT RD
131 E BAY POINT RD
131 E BAY POINT RD
131 E BAY POINT RD
Listing Courtesy of Cascade Hasson Sotheby's International Realty, Joni Jackson. 541-669-1226
Sold

131 E BAY POINT RD

131 E BAY POINT RD, Gleneden Beach, OR 97388

$555,000
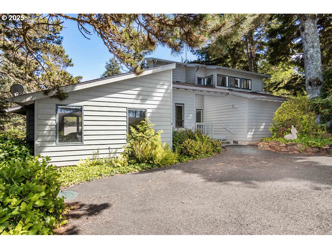
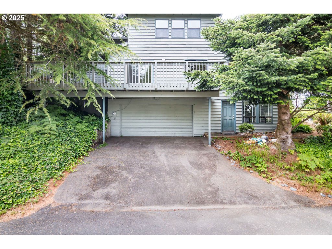
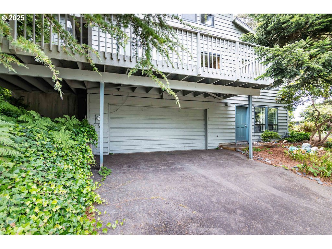
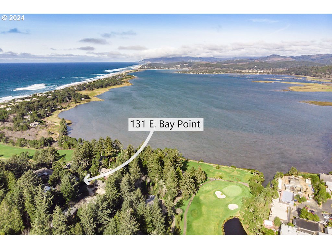
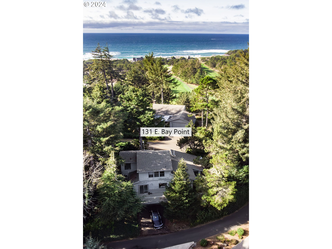
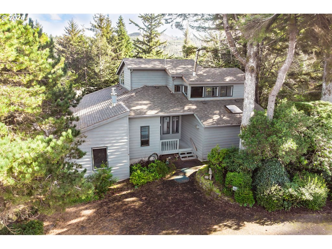

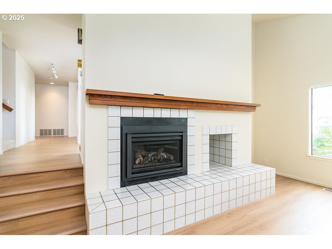
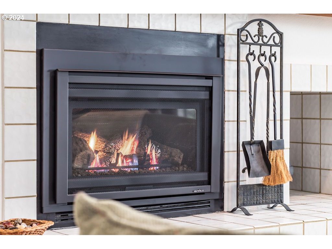
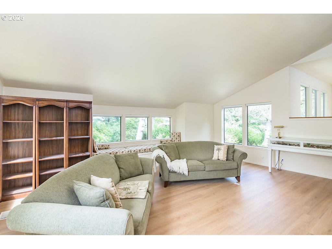
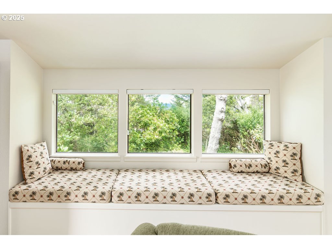
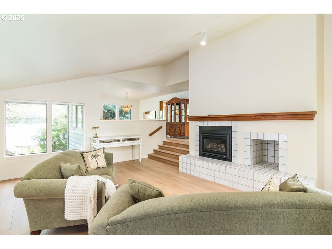
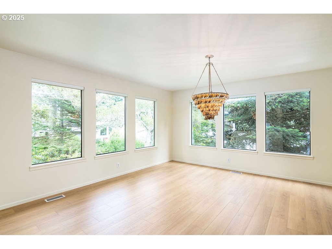
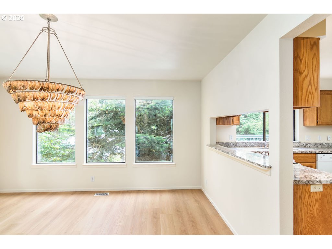
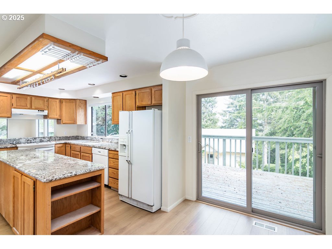
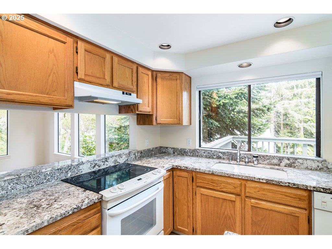
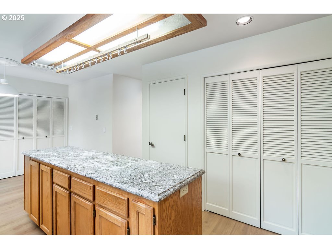

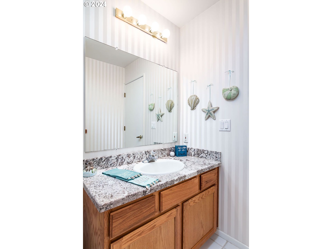
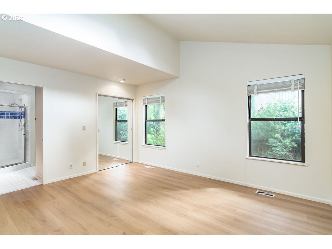
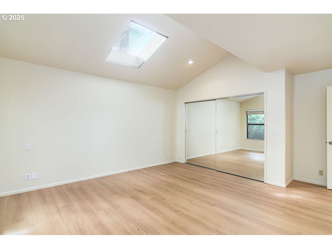
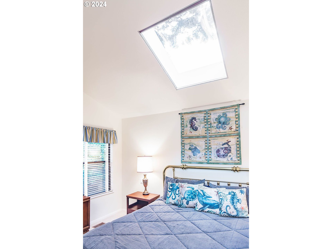
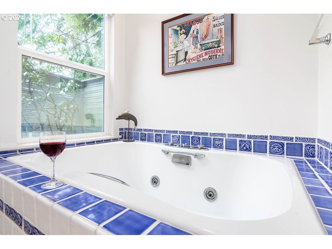
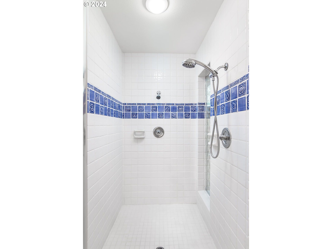
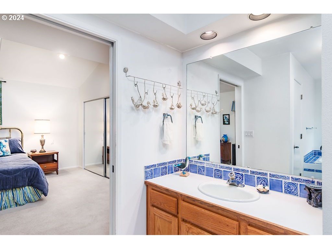
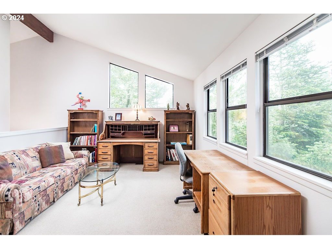
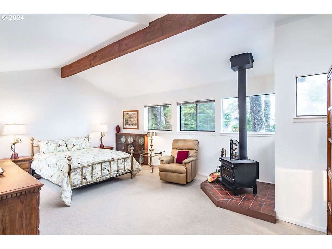
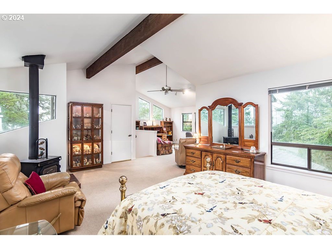
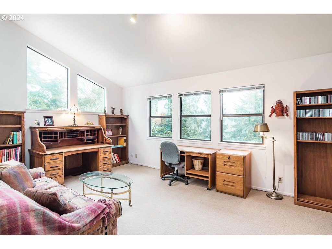
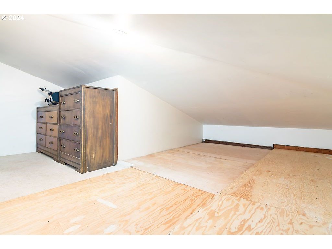
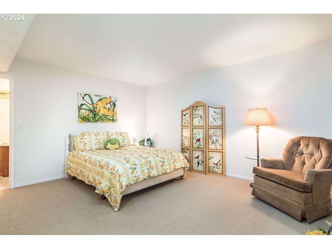
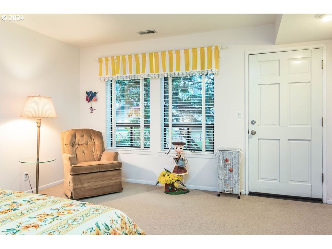
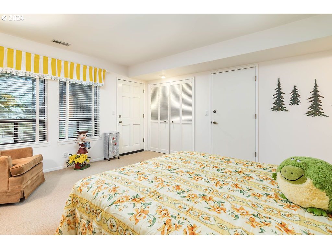
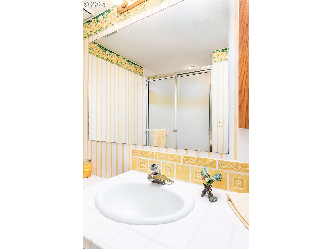
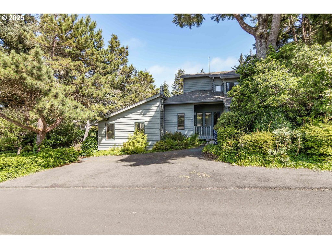
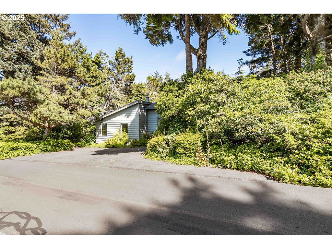
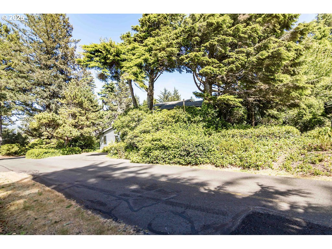
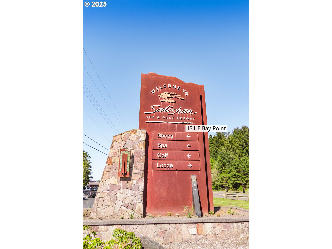
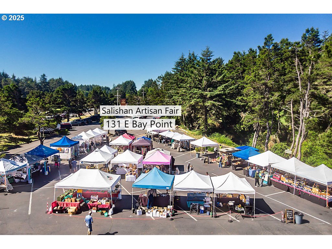
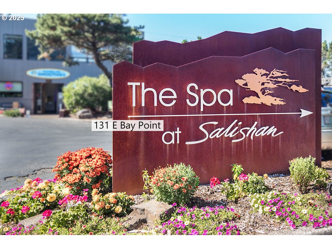
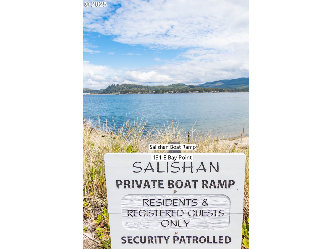
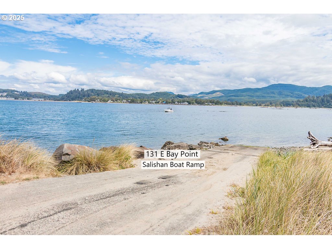
END OF SUMMER SALE! Luxury Living in Salishan - ''Now This Is Living''... Tucked in a serene coastal setting, this beautifully refreshed custom home blends timeless elegance with modern upgrades. Recently enhanced with fresh paint and luxury flooring, she has undergone a stunning facelift, radiating warmth, style, and sophistication. Designed to impress, the home boasts soaring vaulted ceilings across two levels, bathing the interiors in natural light and framed by lush native landscaping. The formal living room features a striking gas fireplace, creating the perfect atmosphere for coastal evenings. With two spacious en-suites--including a private-entry guest suite on the lower level--comfort and flexibility are built in. The primary suite is a luxurious retreat, showcasing exquisite custom tilework, a jetted spa tub, and a separate walk-in shower for a true spa experience. A brand-new furnace (January 2024) adds to the home's year-round comfort and peace of mind. The garage, conveniently tucked behind the property, offers easy access from quiet Big Tree Lane. Just minutes from the beach and bay, as well as world-class golf, tennis, dining, and the rejuvenating day spa at Salishan Resort, this is coastal living at its finest.

3
beds

3
baths

2,562 Sq.Ft. LIVING AREA

6,534 Sq.Ft. lot

Joni Jackson

Joni Jackson

Features & Amenities

Interior

  • total bedrooms3
  • Total bathrooms3
  • full bathrooms2
  • Fireplace Gas, Stove, Wood Burning
  • APPLIANCES Dishwasher, Disposal, Free Standing Range, Free Standing Refrigerator, Granite, Pantry
  • other interior Features Ceiling Fan, Garage Door Opener, Granite, High Ceilings, Jetted Tub, Skylight, Tile Floor, Vaulted Ceiling, Wallto Wall Carpet, Washer Dryer

Area & Lot

  • Status Sold
  • Date Sold November 21, 2025
  • Living Area2,562 Sq.Ft.
  • Total Area2,562 Sq.Ft.
  • Lot Area6,534 Sq.Ft.
  • MLS® ID24349026
  • TypeResidential
  • YEAR BUILT1983
  • Architecture StylesCustom Style, NWContemporary
  • Water FrontageSeasonal
  • View DescriptionSeasonal, Trees Woods
  • Elementary SchoolOceanlake
  • Middle SchoolTaft
  • High SchoolTaft

Exterior

  • STORIES3
  • Garage Space2.0
  • water SourcePublic Water
  • roofComposition
  • lot featuresCorner Lot, Ocean Beach One Quarter Mile Or Less, Road Maintenance Agreement, Seasonal, Trees
  • parkingDriveway
  • HEAT TYPEForced Air, Wood Stove
  • sewerPublic Sewer
  • SubstructureConcrete Perimeter
  • Disability FeaturesMain Floor Bedroom Bath, Minimal Steps, Utility Room On Main, Walkin Shower
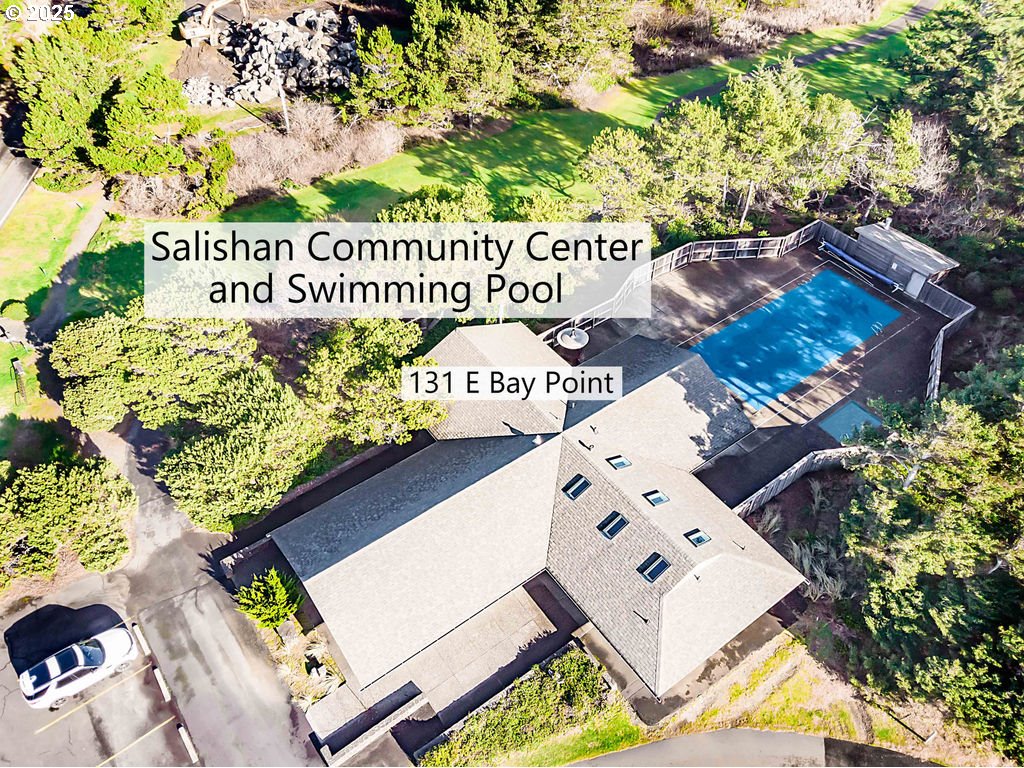
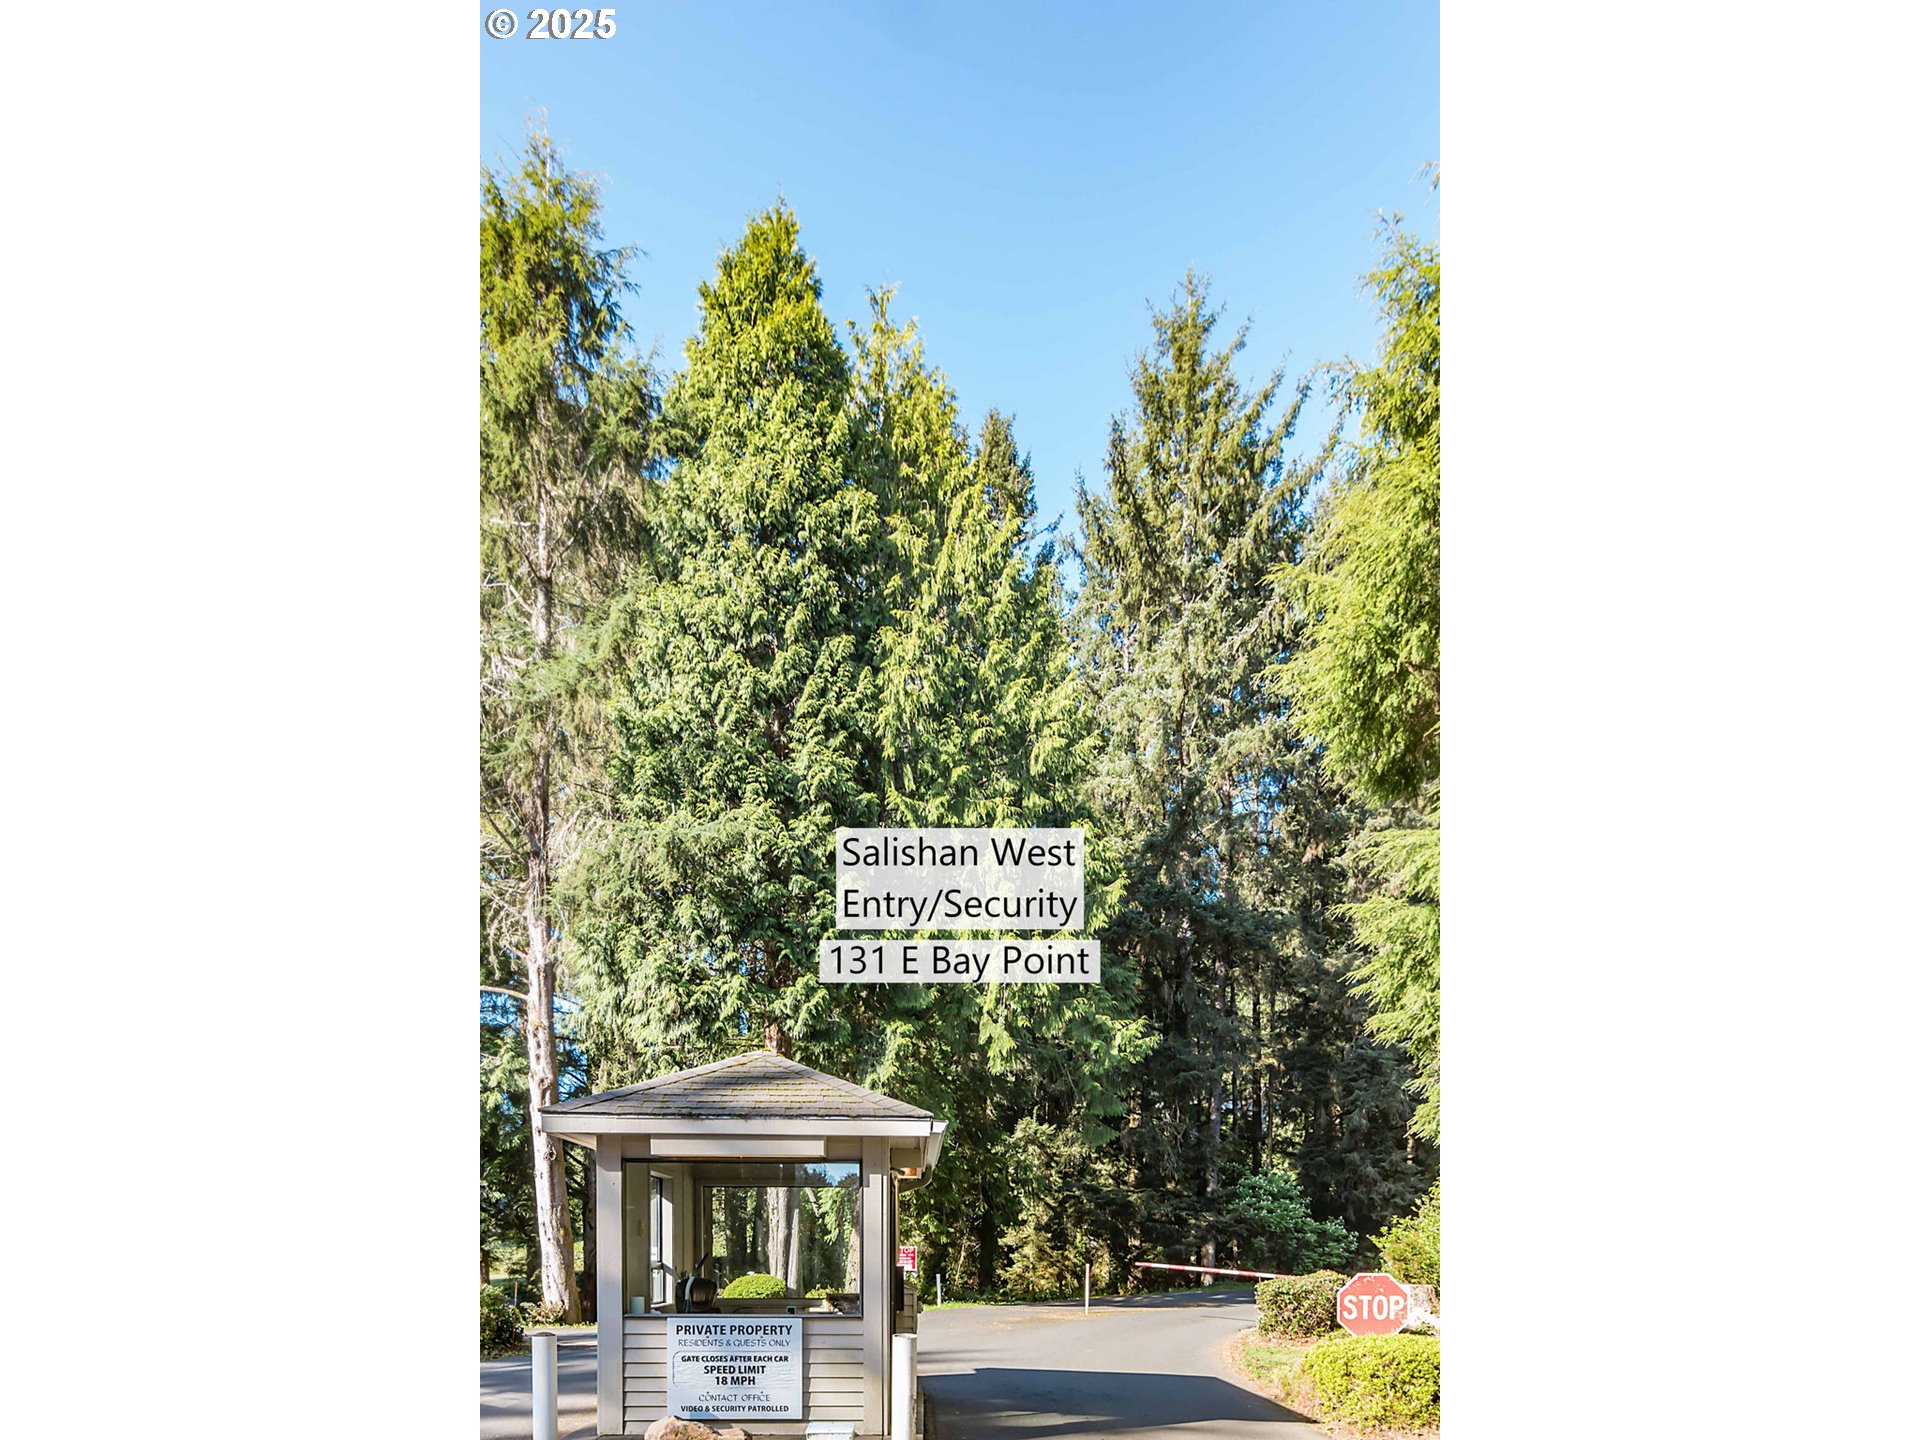
  • HOA AmenitiesCommons, Gated, Maintenance Grounds, Management, Meeting Room, Party Room, Pool, Recreation Facilities, Road Maintenance, Snow Removal, Tennis Court, Weight Room
  • security FeaturesLimited Access, Security Gate, Security Guard
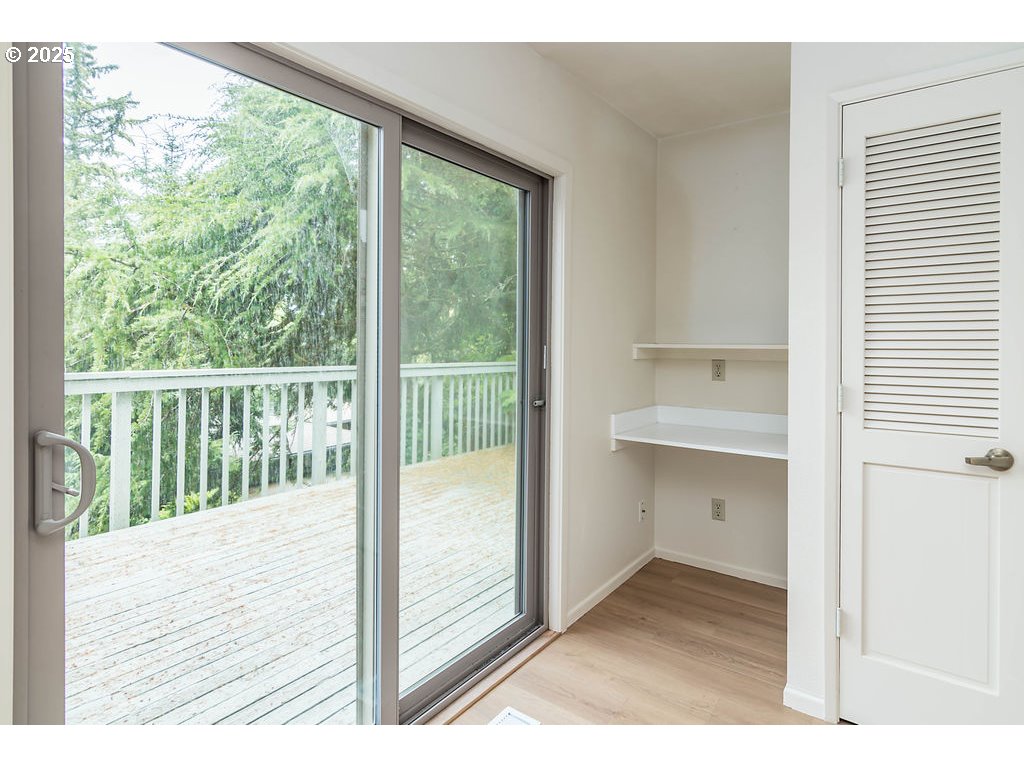
  • other exterior FeaturesDeck, Porch, Yard

Financial

  • Sales Price$555,000
  • Real Estate Tax $5,794/yr
  • HOA $168/mo
  • Zoning R1,PD,R

Work With Joni

From oceanfront estates to cozy coastal retreats, Joni Jackson brings local expertise and a global reach to every Oregon Coast transaction. Let's bring your Pacific Northwest property dreams to life.

Follow Me on Instagram