Leave a Message

Thank you for your message. We will be in touch with you shortly.

105 N Durette Drive
105 N Durette Drive
105 N Durette Drive
105 N Durette Drive
105 N Durette Drive
105 N Durette Drive
105 N Durette Drive
105 N Durette Drive
105 N Durette Drive
105 N Durette Drive
105 N Durette Drive
105 N Durette Drive
105 N Durette Drive
105 N Durette Drive
105 N Durette Drive
105 N Durette Drive
105 N Durette Drive
105 N Durette Drive
105 N Durette Drive
105 N Durette Drive
105 N Durette Drive
105 N Durette Drive
105 N Durette Drive
105 N Durette Drive
105 N Durette Drive
105 N Durette Drive
105 N Durette Drive
105 N Durette Drive
105 N Durette Drive
105 N Durette Drive
105 N Durette Drive
105 N Durette Drive
105 N Durette Drive
105 N Durette Drive
105 N Durette Drive
105 N Durette Drive
105 N Durette Drive
105 N Durette Drive
105 N Durette Drive
105 N Durette Drive
105 N Durette Drive
105 N Durette Drive
105 N Durette Drive
105 N Durette Drive
SEE ALL PHOTOS
105 N Durette Drive
105 N Durette Drive
105 N Durette Drive
105 N Durette Drive
105 N Durette Drive
105 N Durette Drive
105 N Durette Drive
105 N Durette Drive
105 N Durette Drive
105 N Durette Drive
105 N Durette Drive
105 N Durette Drive
105 N Durette Drive
105 N Durette Drive
105 N Durette Drive
105 N Durette Drive
105 N Durette Drive
105 N Durette Drive
105 N Durette Drive
105 N Durette Drive
105 N Durette Drive
105 N Durette Drive
105 N Durette Drive
105 N Durette Drive
105 N Durette Drive
105 N Durette Drive
105 N Durette Drive
105 N Durette Drive
105 N Durette Drive
105 N Durette Drive
105 N Durette Drive
105 N Durette Drive
105 N Durette Drive
105 N Durette Drive
105 N Durette Drive
105 N Durette Drive
105 N Durette Drive
105 N Durette Drive
105 N Durette Drive
105 N Durette Drive
105 N Durette Drive
105 N Durette Drive
105 N Durette Drive
105 N Durette Drive
Sold

105 N Durette Drive

105 N Durette Drive, Otis, OR 97368

$500,000
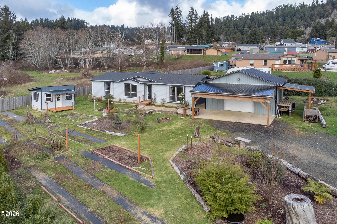
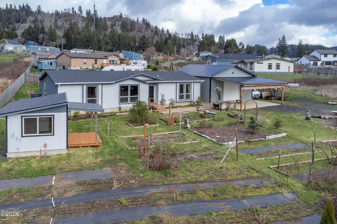
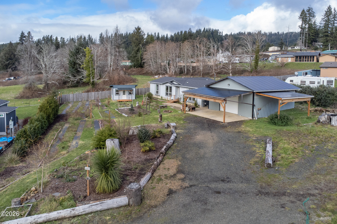
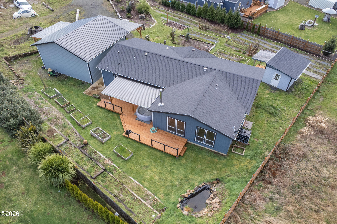
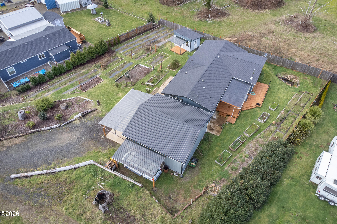
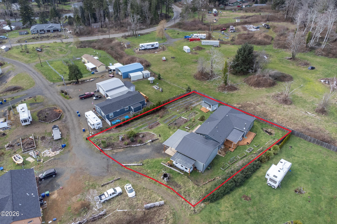
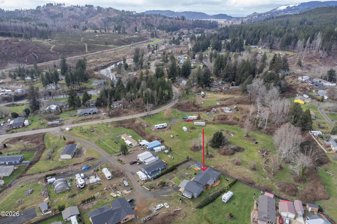
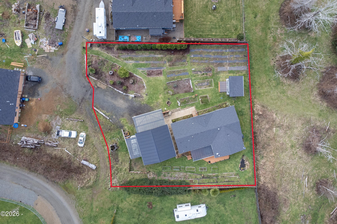
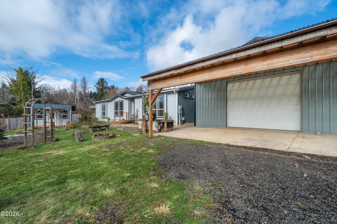
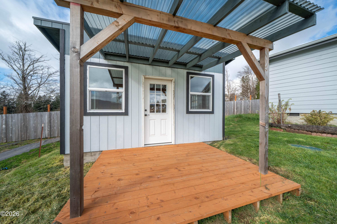
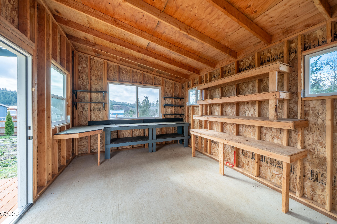
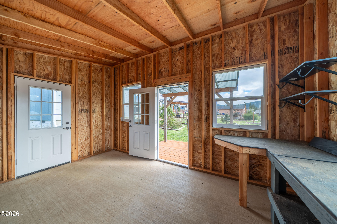
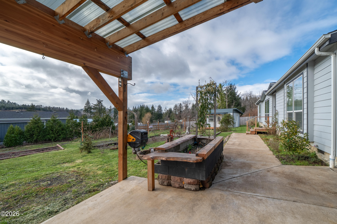
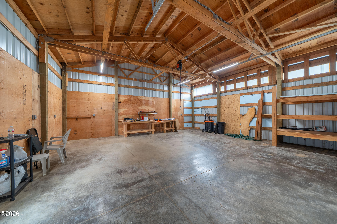
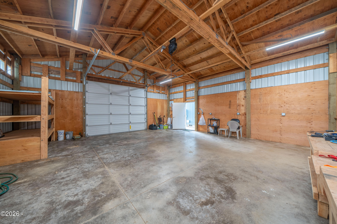
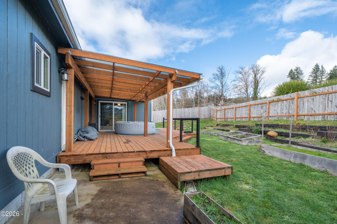
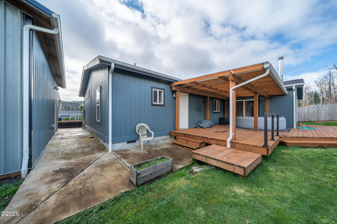
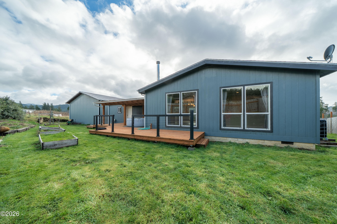
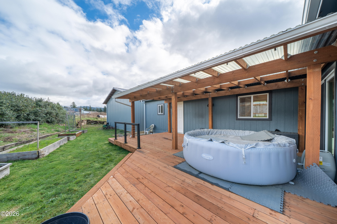
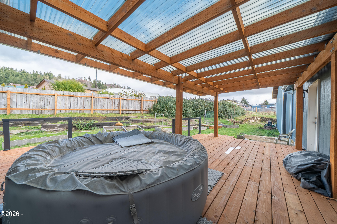
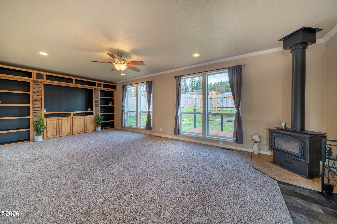
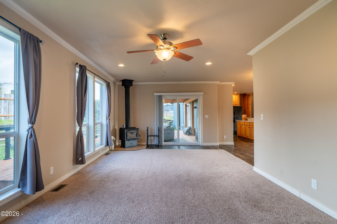
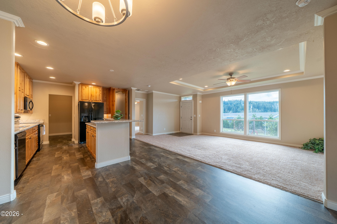
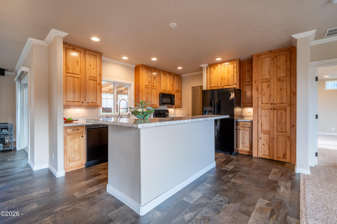
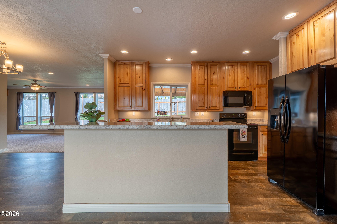
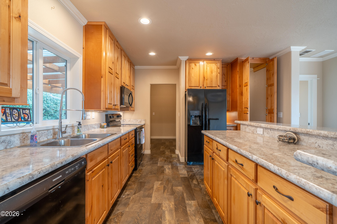
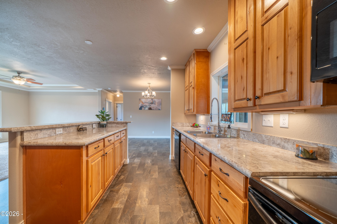
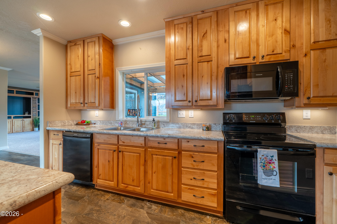
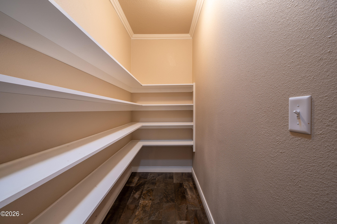
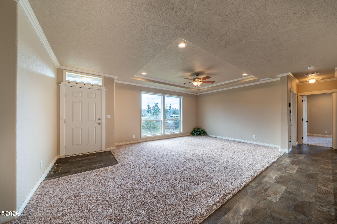
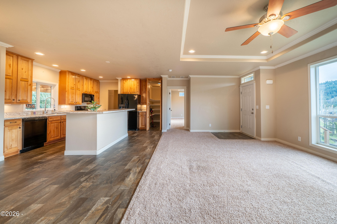
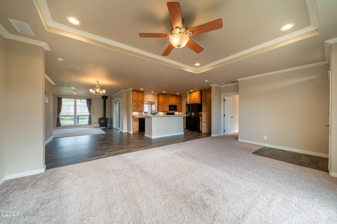
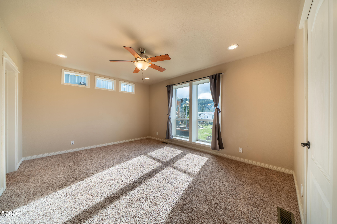
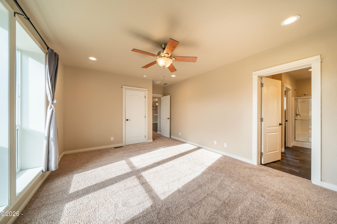
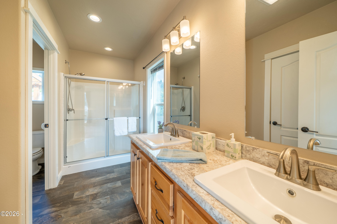
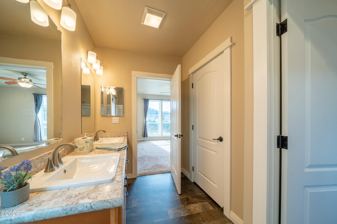
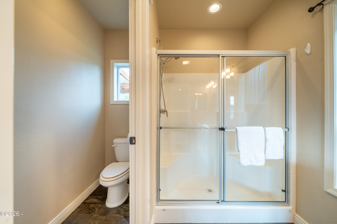
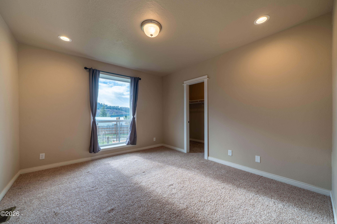
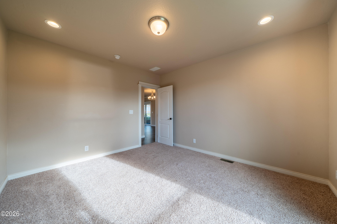
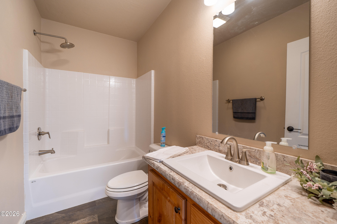
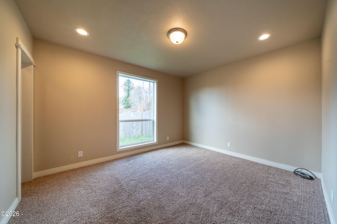
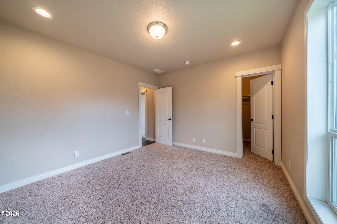
This nearly new home truly checks every box for those who cherish both comfort and the joy of gardening. Thoughtfully designed with space and separation in mind, the three-bedroom, two-bath layout features soaring ceilings and an open, airy floor plan that feels welcoming from the moment you step inside. The primary suite is privately positioned at the east end of the home, offering a peaceful retreat complete with a spa-inspired bath featuring a double-seated walk-in shower and dual sinks. Two guest bedrooms, each with walk-in closets, are located at the west end, creating an ideal balance of privacy and functionality. At the heart of the home, the living room, expansive kitchen, and family room come together seamlessly. The kitchen is both beautiful and practical, showcasing rich wood cabinetry, a generous island for gathering, and a walk-in pantry. The family room is filled with natural light from large picture windows and includes a media area framed by custom built-in shelving. A centrally located woodstove adds warmth and charm while efficiently heating the home and keeping energy costs low. Step outside through the family room slider to a spacious 400-square-foot deck, where a 200-square-foot covered awning shelters a hot tub overlooking the lush backyard. Here, raised garden beds and a tranquil pond--fed by a natural spring and home to water lilies and small fish--create a serene outdoor sanctuary. The front yard is equally impressive, featuring thornless blackberries, red and golden raspberries, grapevines, pear and apple trees, dahlias, mums, and multiple planting areas, all supported by an in-ground irrigation system. A 325-gallon rainwater containment tank is already in place and ready to be connected, enhancing the home's sustainable appeal. Gardeners and hobbyists will appreciate the charming 12x16 potting shed, with exterior water & power access just outside, and an inviting 8-foot covered front porch, just waiting for your finishing touches. Completing the property is a substantial 28x30 pole-barn garage and shop with 220-volt power, plus a 30x15 covered carport and an additional 20x15 side awning--perfect for vehicles, equipment, and recreational toys. All of this is set on a generous .47-acre lot, offering the peace and space of country living while remaining just 15 minutes from the city. It's a rare blend of lifestyle, land, and modern comfort--ready to be enjoyed season after season.

3
beds

2
baths

2,012 Sq.Ft. LIVING AREA

0.47 Acres lot

Joni Jackson

Joni Jackson

Features & Amenities

Interior

  • total bedrooms3
  • Total bathrooms2
  • full bathrooms2
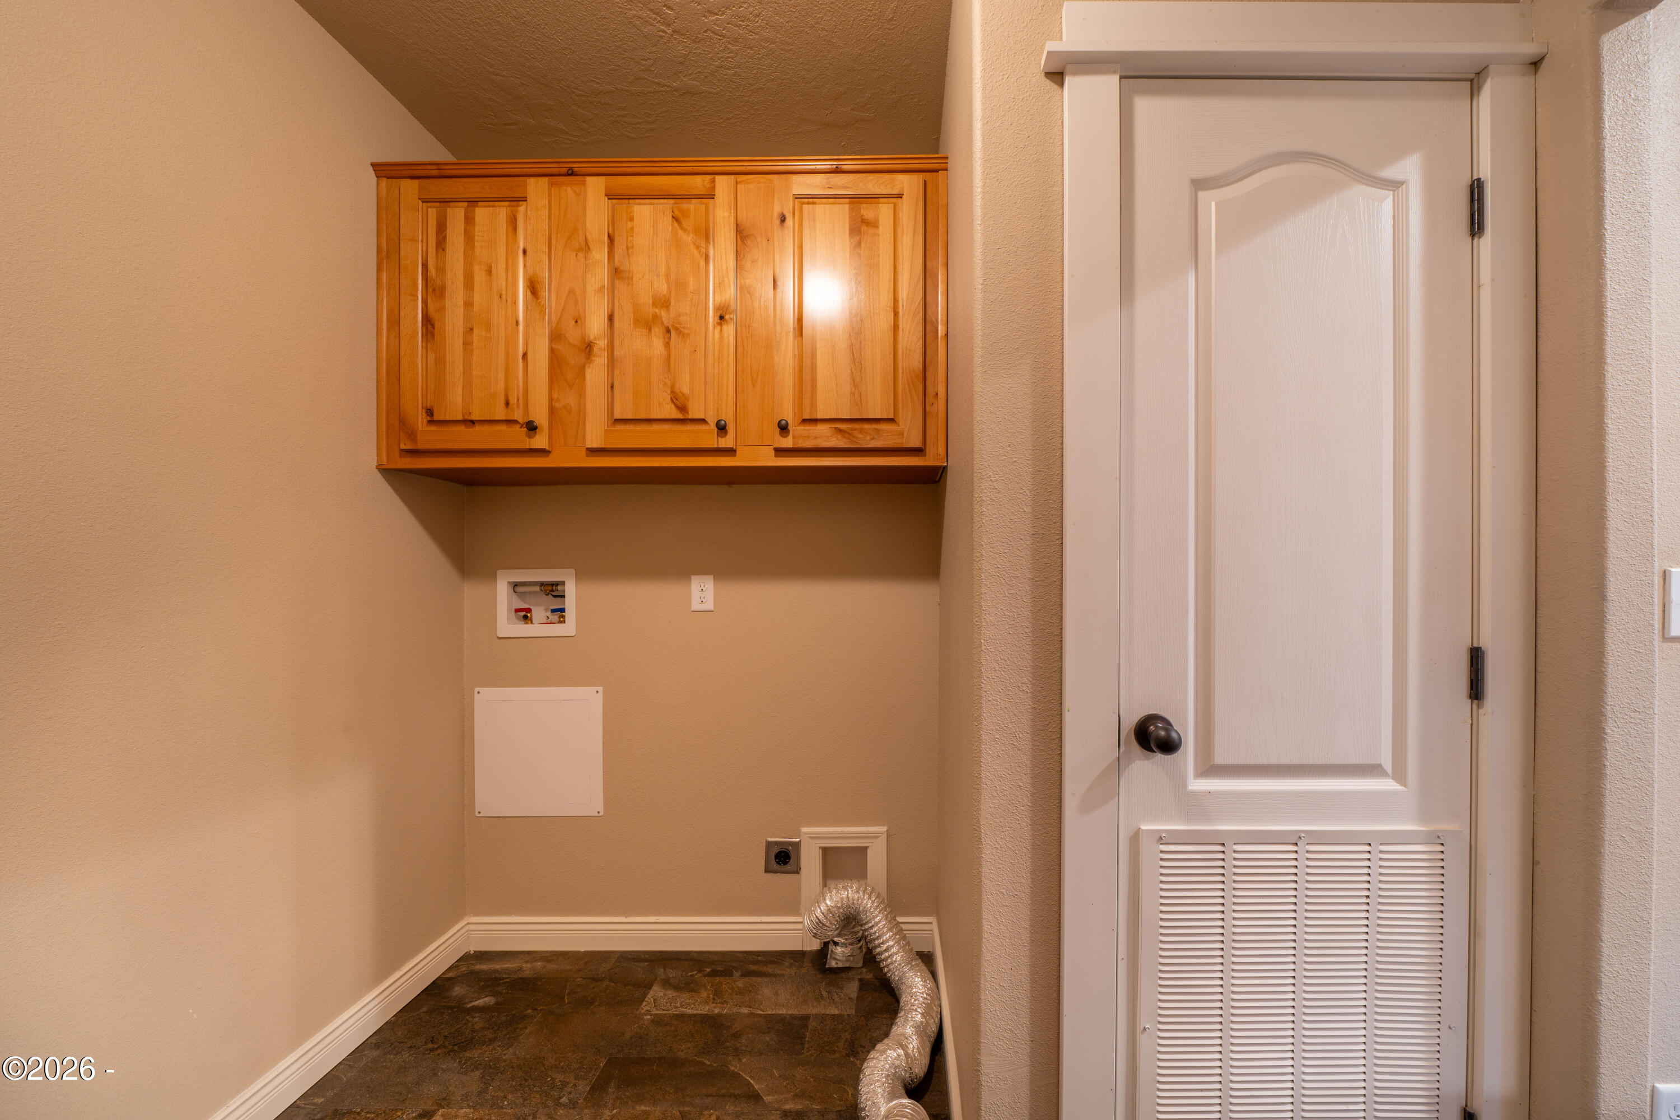
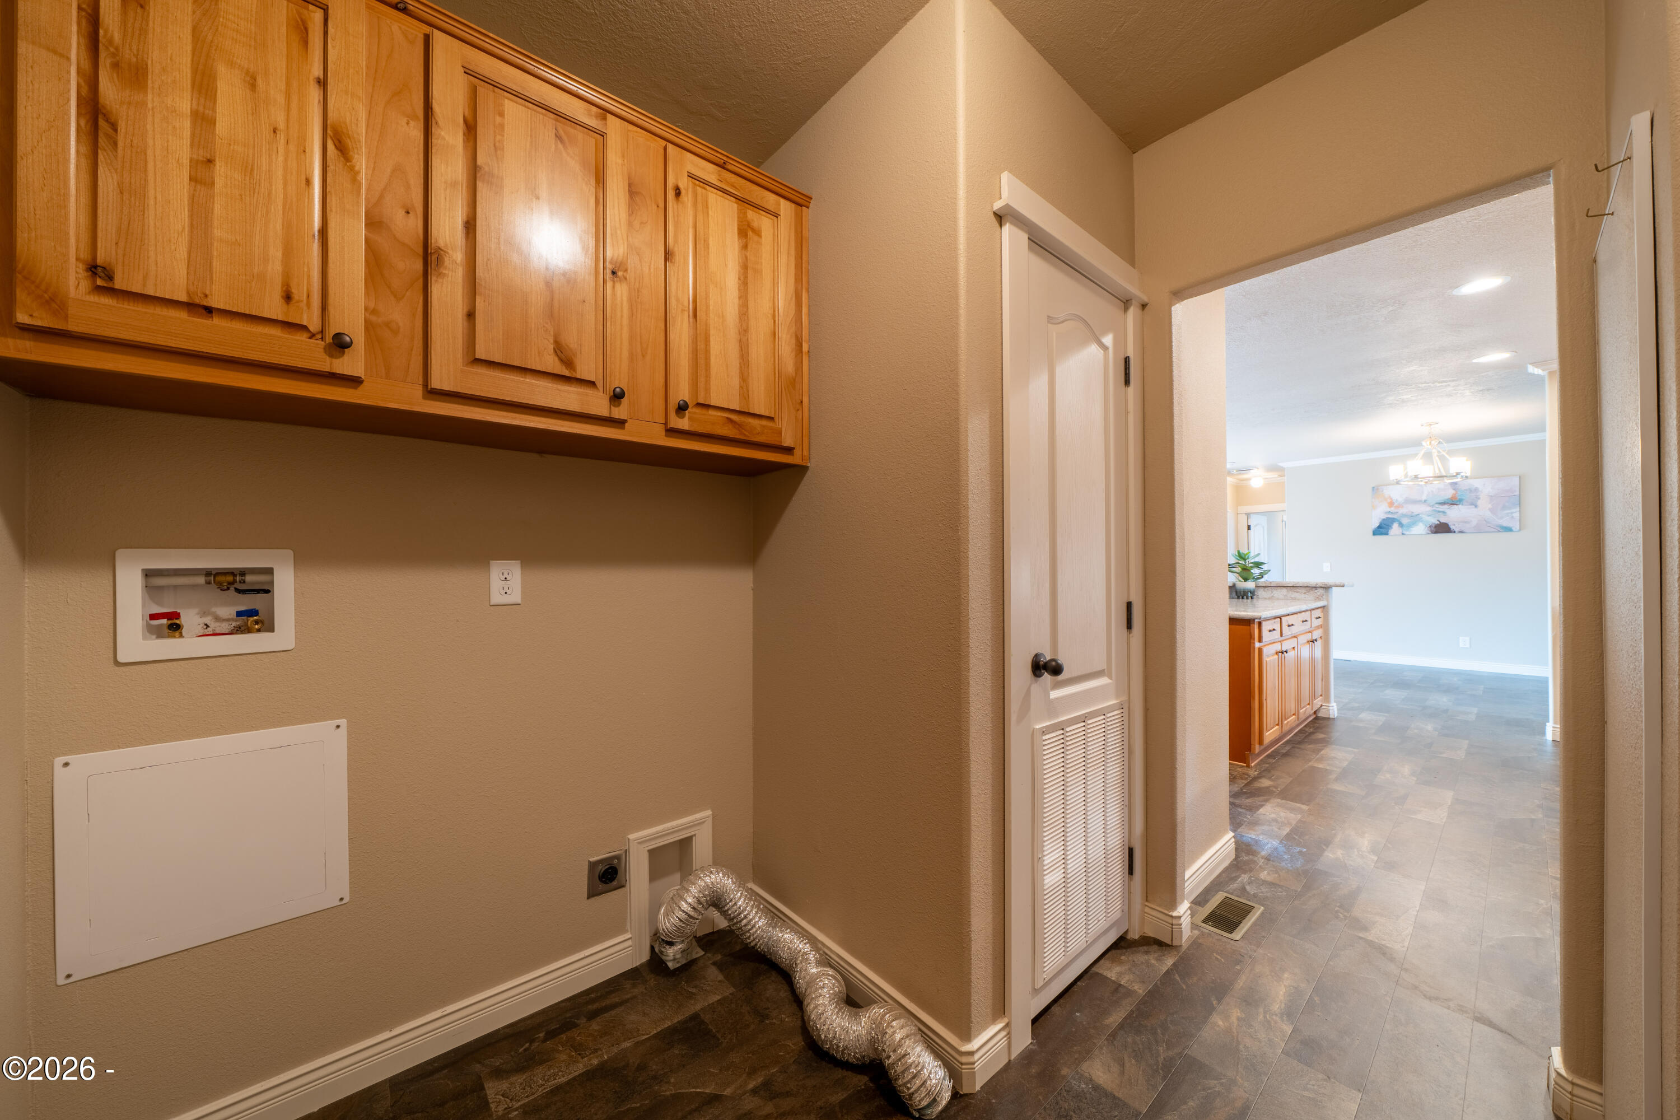
  • Laundry room Electric Dryer Hookup, Washer Hookup, Main Level
  • Flooring Carpet, Laminate
  • Fireplace EPA Certified Wood Stove, Wood Burning Stove
  • APPLIANCES Dishwasher, Electric Range, Microwave, Refrigerator
  • other interior Features Built In Shower Chair, Ceiling Fan(s), Coffered Ceiling(s), Double Vanity, No Interior Steps, Open Floorplan, Pantry, Smart Thermostat, Solar Tube(s), Spa/Hot Tub, Vaulted Ceilings, Walk-In Closet(s)

Area & Lot

  • Status Sold
  • Date Sold June 11, 2026
  • Living Area2,012 Sq.Ft.
  • Total Area2,012 Sq.Ft.
  • Lot Area0.47 Acres
  • MLS® ID26-366
  • TypeManufactured-Mobile
  • YEAR BUILT2021
  • Architecture StylesOther
  • School DistrictLincoln County School District

Exterior

  • STORIES1
  • Garage Space2.0
  • water SourcePublic
  • utilitiesElectricity Connected, Natural Gas Not Available, Sewer Not Available, Water Connected
  • roofComposition
  • lot featuresCleared, Irregular Lot, Sprinklers In Front
  • parkingAttached Carport, Detached Garage, Garage Door Opener, Oversized, RV Access/Parking, Workshop in Garage
  • HEAT TYPEElectric, Forced Air, Wood
  • AIR CONDITIONINGNone
  • sewerSeptic Tank
  • SubstructureBlock
  • security FeaturesCarbon Monoxide Detector(s), Smoke Detector(s)
  • other exterior FeaturesGarden, Rain Barrel/Cistern(s), Spa/Hot Tub

Financial

  • Sales Price$500,000
  • Real Estate Tax $3,823/yr
  • Zoning R-1 Residential, Single Family
View Virtual Tour

Work With Joni

From oceanfront estates to cozy coastal retreats, Joni Jackson brings local expertise and a global reach to every Oregon Coast transaction. Let's bring your Pacific Northwest property dreams to life.

Follow Me on Instagram