Leave a Message

Thank you for your message. We will be in touch with you shortly.

10 Big Tree Road
10 Big Tree Road
10 Big Tree Road
10 Big Tree Road
10 Big Tree Road
10 Big Tree Road
10 Big Tree Road
10 Big Tree Road
10 Big Tree Road
10 Big Tree Road
10 Big Tree Road
10 Big Tree Road
10 Big Tree Road
10 Big Tree Road
10 Big Tree Road
10 Big Tree Road
10 Big Tree Road
10 Big Tree Road
10 Big Tree Road
10 Big Tree Road
10 Big Tree Road
10 Big Tree Road
10 Big Tree Road
10 Big Tree Road
10 Big Tree Road
10 Big Tree Road
10 Big Tree Road
10 Big Tree Road
10 Big Tree Road
10 Big Tree Road
10 Big Tree Road
10 Big Tree Road
10 Big Tree Road
10 Big Tree Road
10 Big Tree Road
10 Big Tree Road
10 Big Tree Road
10 Big Tree Road
10 Big Tree Road
10 Big Tree Road
10 Big Tree Road
10 Big Tree Road
10 Big Tree Road
10 Big Tree Road
10 Big Tree Road
10 Big Tree Road
10 Big Tree Road
10 Big Tree Road
10 Big Tree Road
10 Big Tree Road
10 Big Tree Road
10 Big Tree Road
10 Big Tree Road
10 Big Tree Road
10 Big Tree Road
10 Big Tree Road
10 Big Tree Road
SEE ALL PHOTOS
10 Big Tree Road
10 Big Tree Road
10 Big Tree Road
10 Big Tree Road
10 Big Tree Road
10 Big Tree Road
10 Big Tree Road
10 Big Tree Road
10 Big Tree Road
10 Big Tree Road
10 Big Tree Road
10 Big Tree Road
10 Big Tree Road
10 Big Tree Road
10 Big Tree Road
10 Big Tree Road
10 Big Tree Road
10 Big Tree Road
10 Big Tree Road
10 Big Tree Road
10 Big Tree Road
10 Big Tree Road
10 Big Tree Road
10 Big Tree Road
10 Big Tree Road
10 Big Tree Road
10 Big Tree Road
10 Big Tree Road
10 Big Tree Road
10 Big Tree Road
10 Big Tree Road
10 Big Tree Road
10 Big Tree Road
10 Big Tree Road
10 Big Tree Road
10 Big Tree Road
10 Big Tree Road
10 Big Tree Road
10 Big Tree Road
10 Big Tree Road
10 Big Tree Road
10 Big Tree Road
10 Big Tree Road
10 Big Tree Road
10 Big Tree Road
10 Big Tree Road
10 Big Tree Road
10 Big Tree Road
10 Big Tree Road
10 Big Tree Road
10 Big Tree Road
10 Big Tree Road
10 Big Tree Road
10 Big Tree Road
10 Big Tree Road
10 Big Tree Road
10 Big Tree Road
Sold

10 Big Tree Road

10 Big Tree Road, Gleneden Beach, OR 97388

$849,000
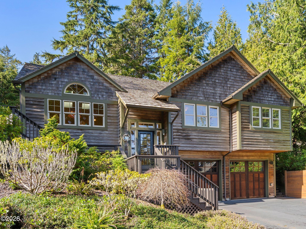
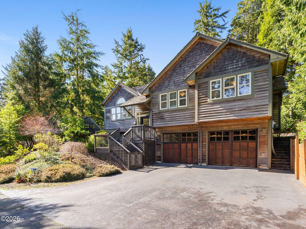
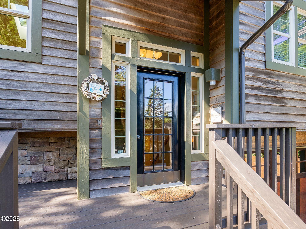
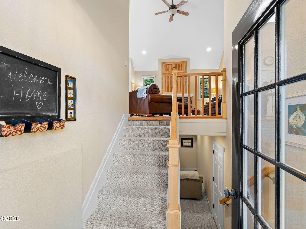
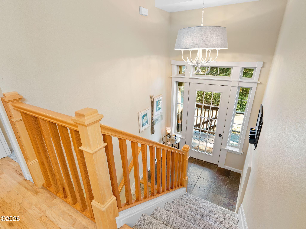
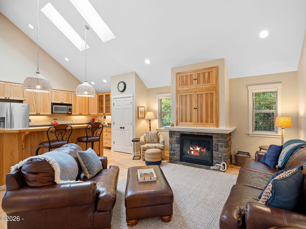
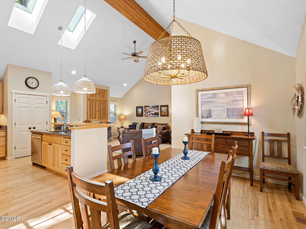
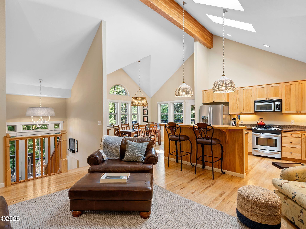
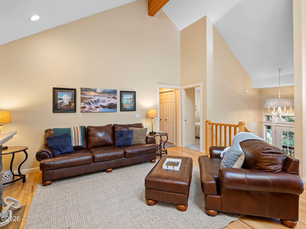
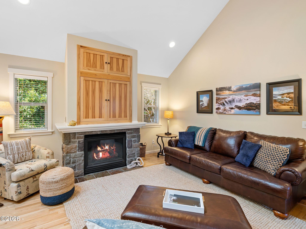
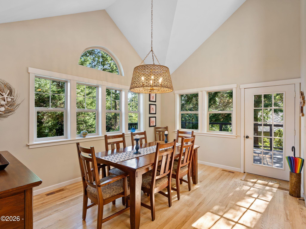
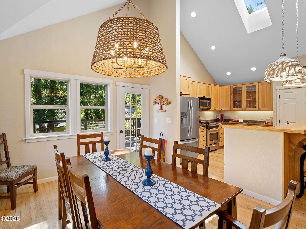
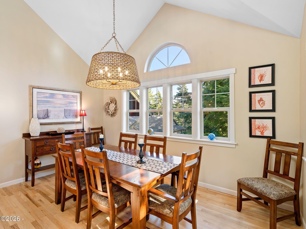
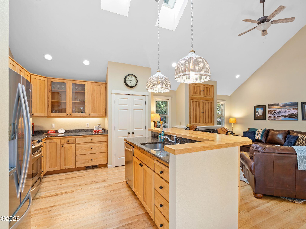
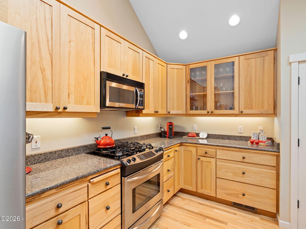
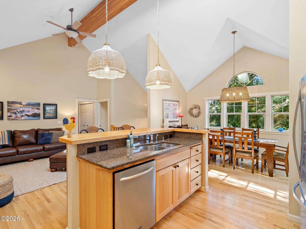
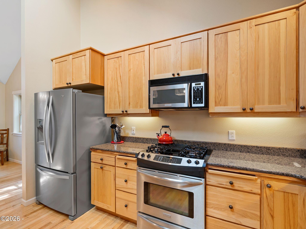
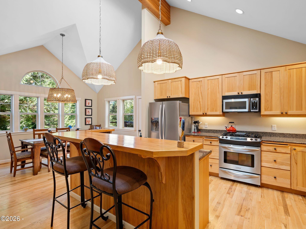
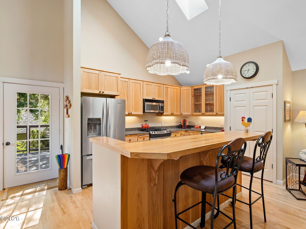
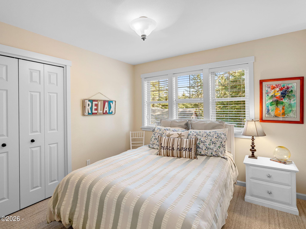
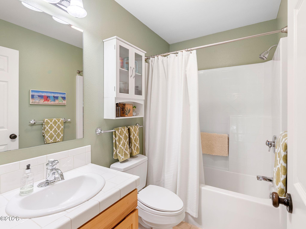
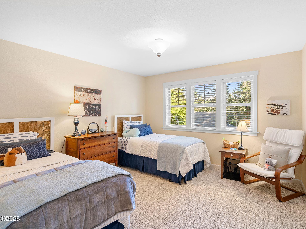
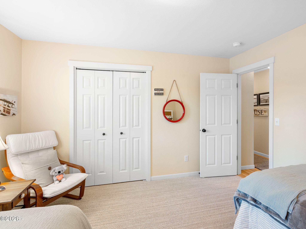
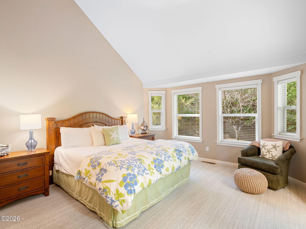
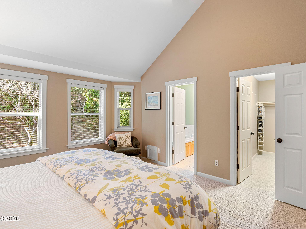
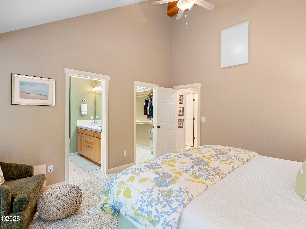
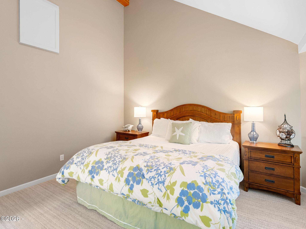
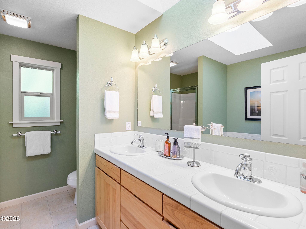
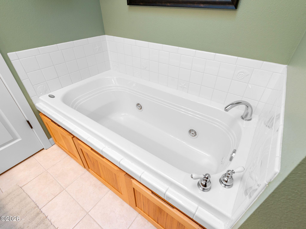
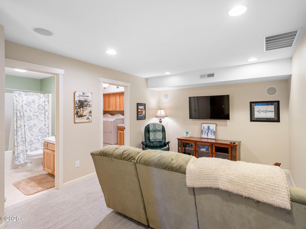
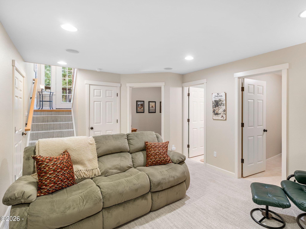
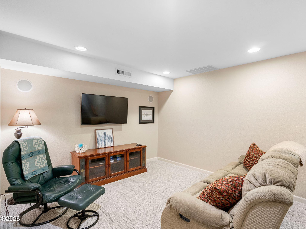
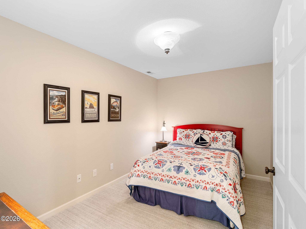
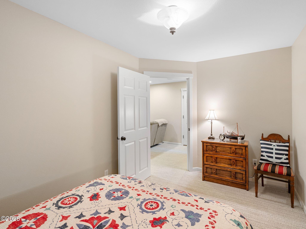
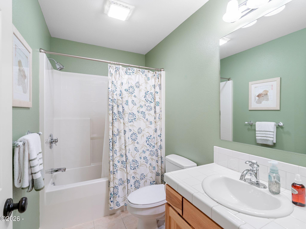

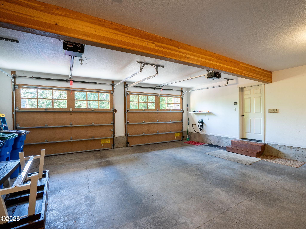
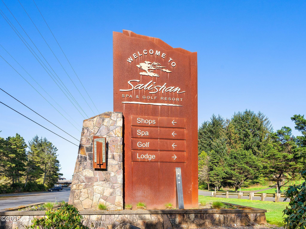
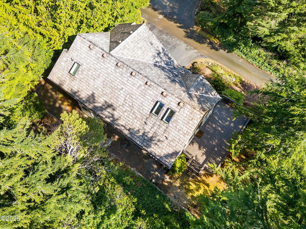
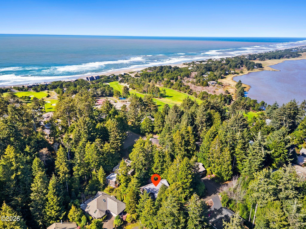
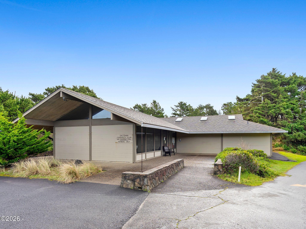

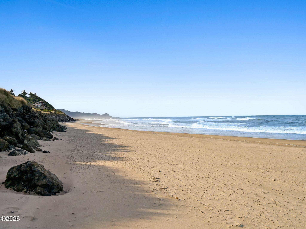
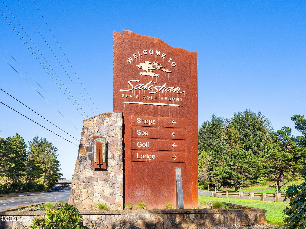
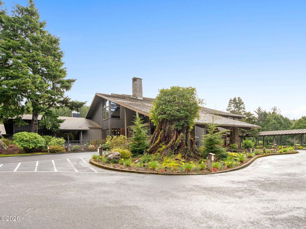
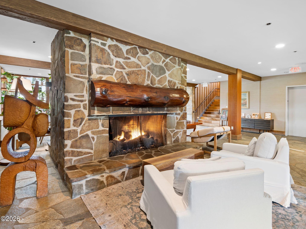
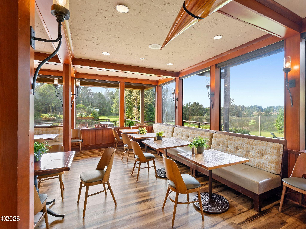
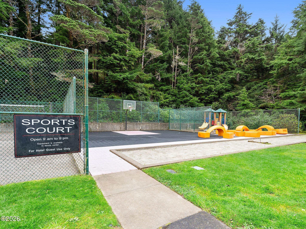
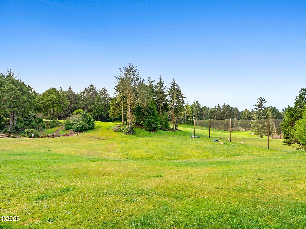
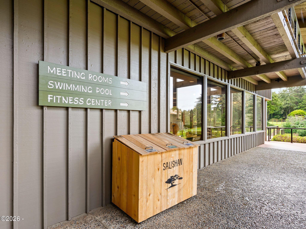
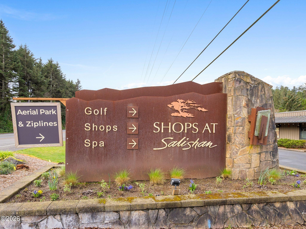
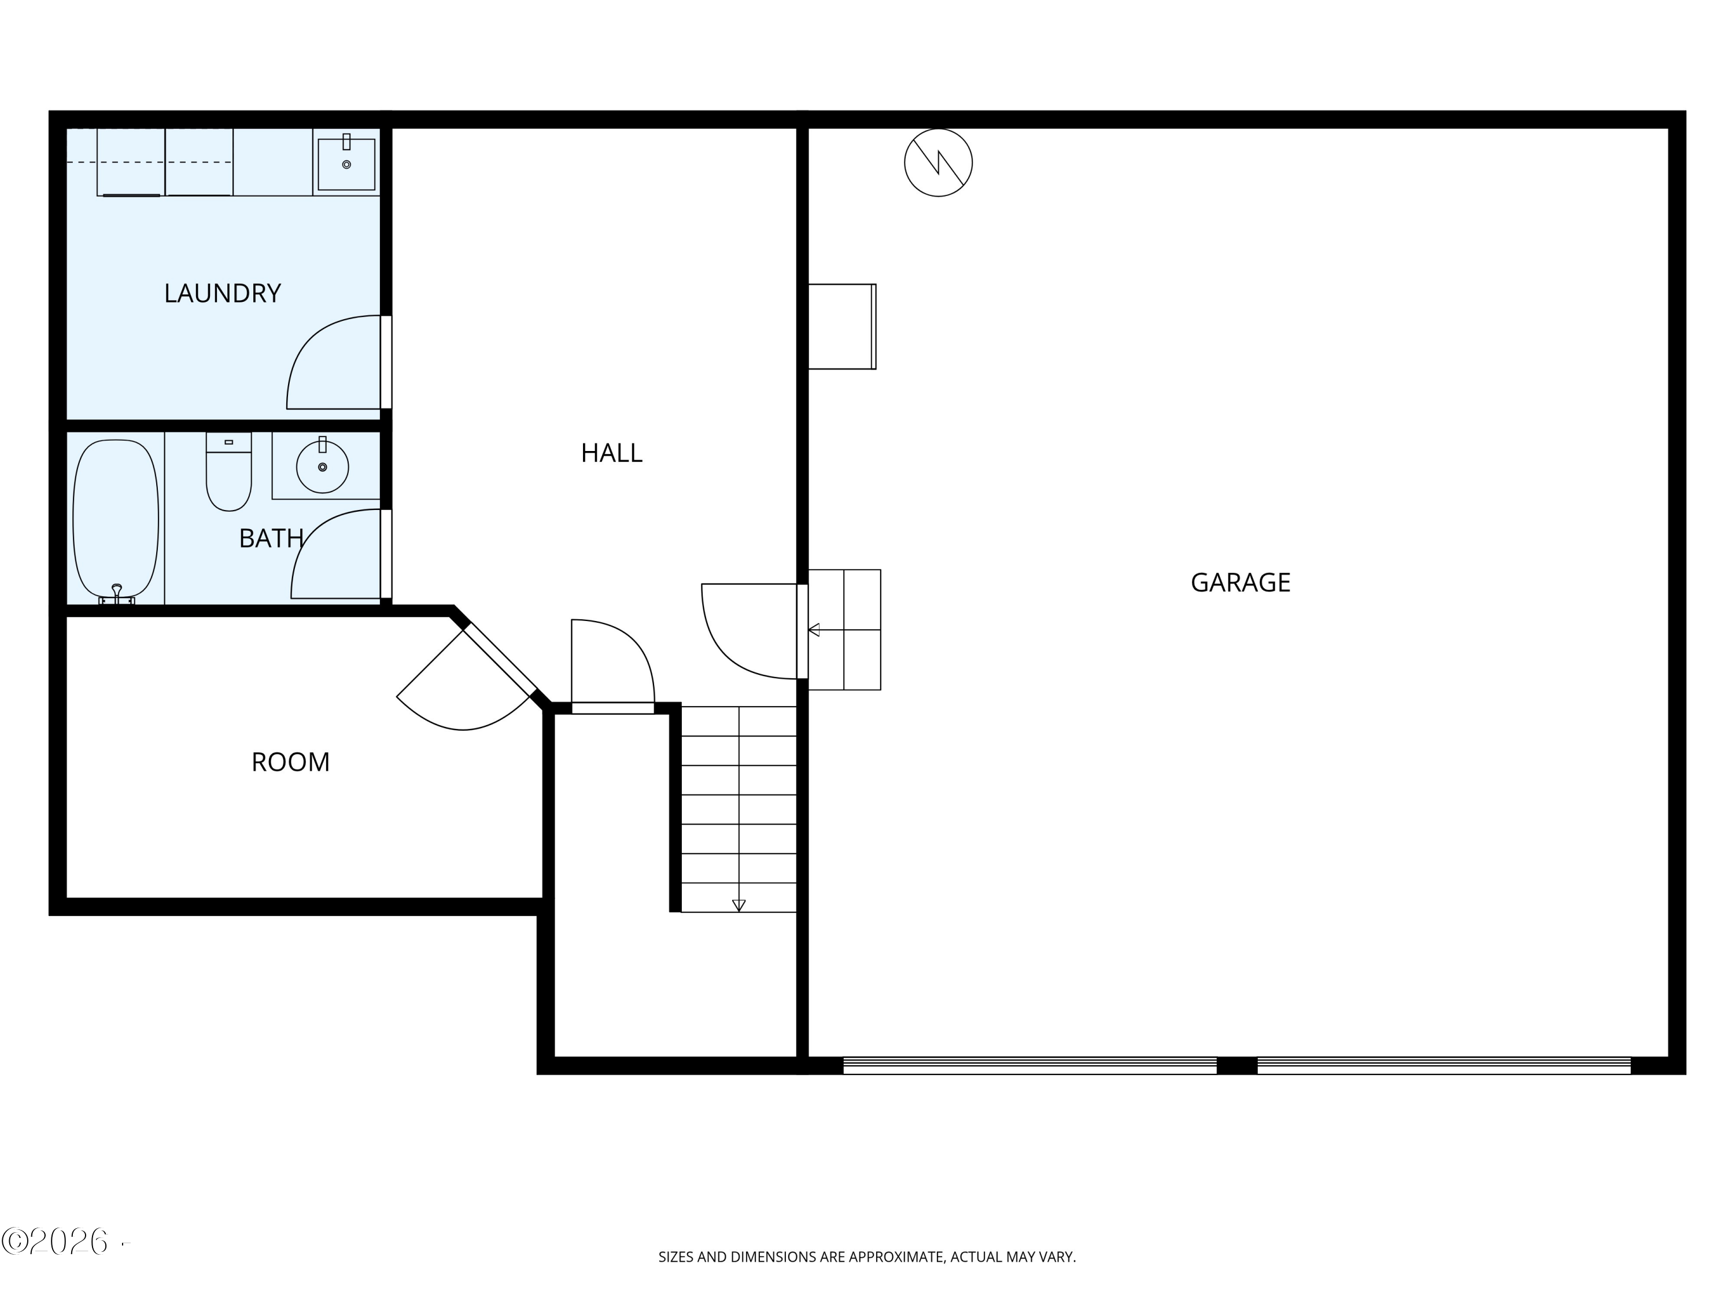
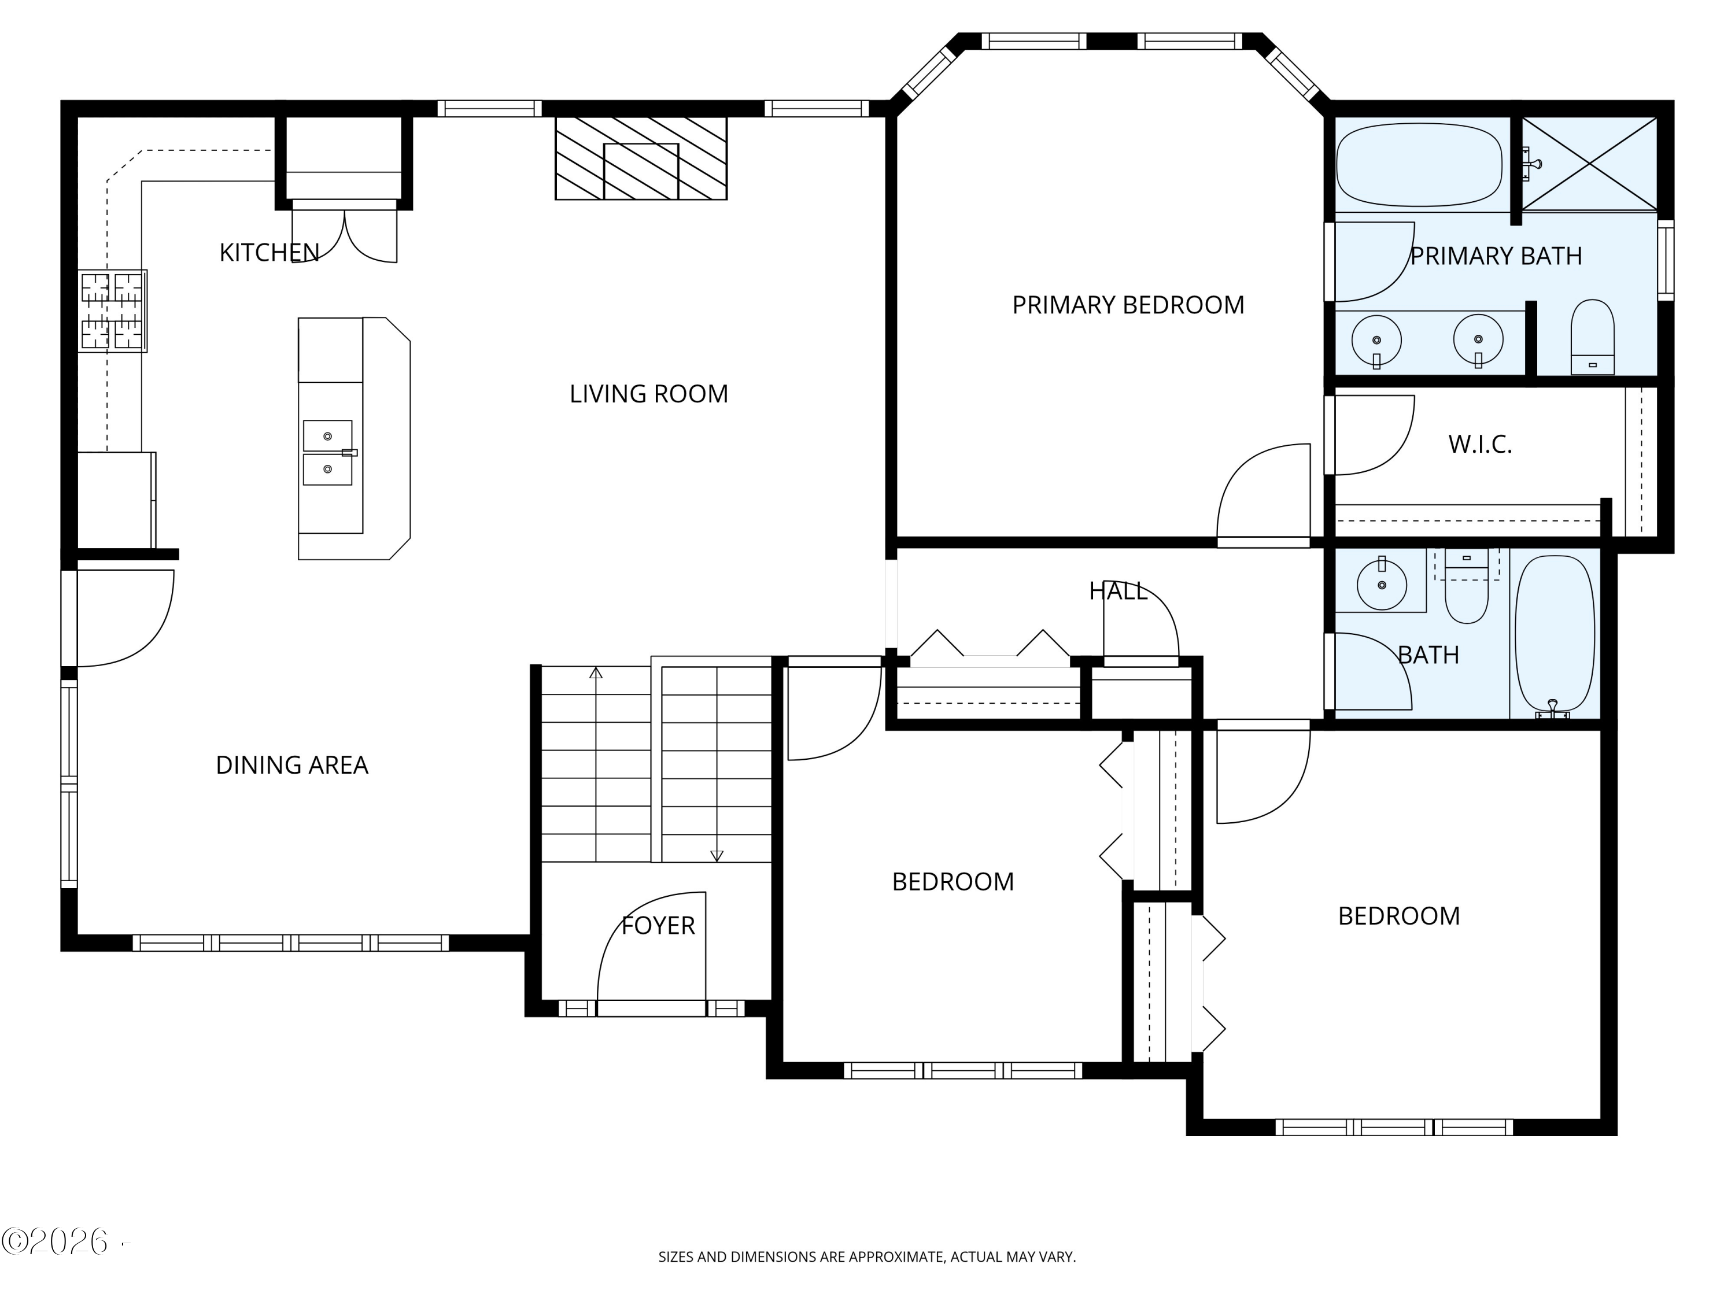
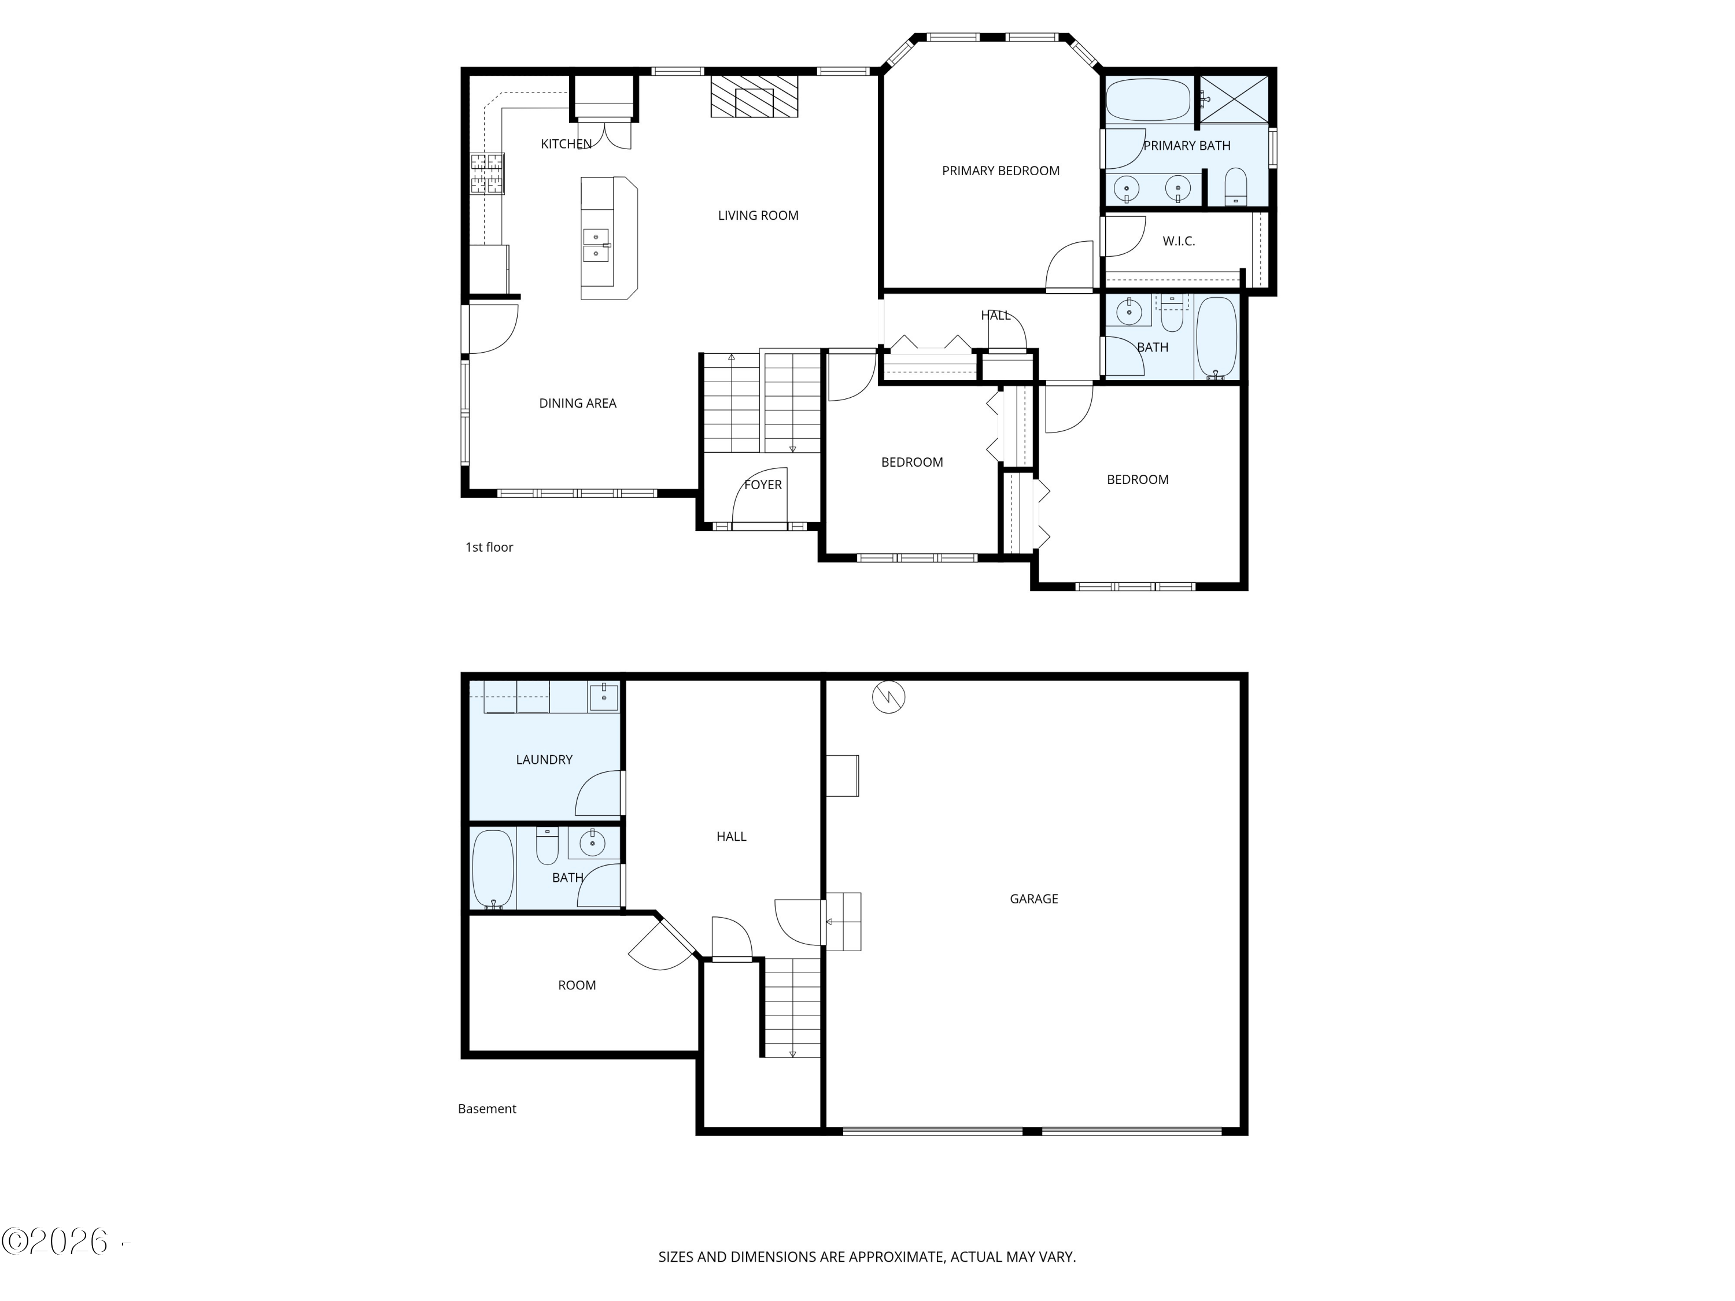
Welcome to this light-filled custom home in the sought-after Salishan Resort community, offering 3 bedrooms, 3 bathrooms plus a den across 1,980 square feet of thoughtfully designed living space. The open living area features soaring beamed ceilings and expansive windows that fill the home with natural light while showcasing the surrounding coastal landscape. The kitchen flows easily into the dining and living areas, creating a comfortable setting for everyday living and entertaining. Step outside to a spacious deck just off the kitchen, ideal for summer BBQs, morning coffee, or evening gatherings. The adjoining grassy lawn area provides the perfect space for outdoor games or relaxing in the coastal air. The primary suite also features beautiful beamed ceilings, Ensuite with jetted soaking tub, shower, walk-in closet, and quiet sitting area creating a warm and inviting retreat. Located within the desirable Salishan Resort community, residents enjoy access to outstanding amenities including: * Clubhouse, Swimming pool, Tennis and pickleball courts, The renowned Salishan Lodge featuring dining, the Attic Lounge, sundries shop and more. Near by the Salishan Marketplace offers quaint shops, dining, coffee, ice-cream & candy shops, bakery, brewery and Adventure Collective for outdoor fun. Fitness Center with personal trainers available there too! All furnishings are included, making this home truly move-in ready and ideal as a full-time coastal residence, vacation home, or peaceful retreat, this property offers the best of Oregon Coast living.

3
beds

3
baths

1,980 Sq.Ft. LIVING AREA

6,969.6 Sq.Ft. lot

Joni Jackson

Joni Jackson

Features & Amenities

Interior

  • total bedrooms3
  • Total bathrooms3
  • full bathrooms3
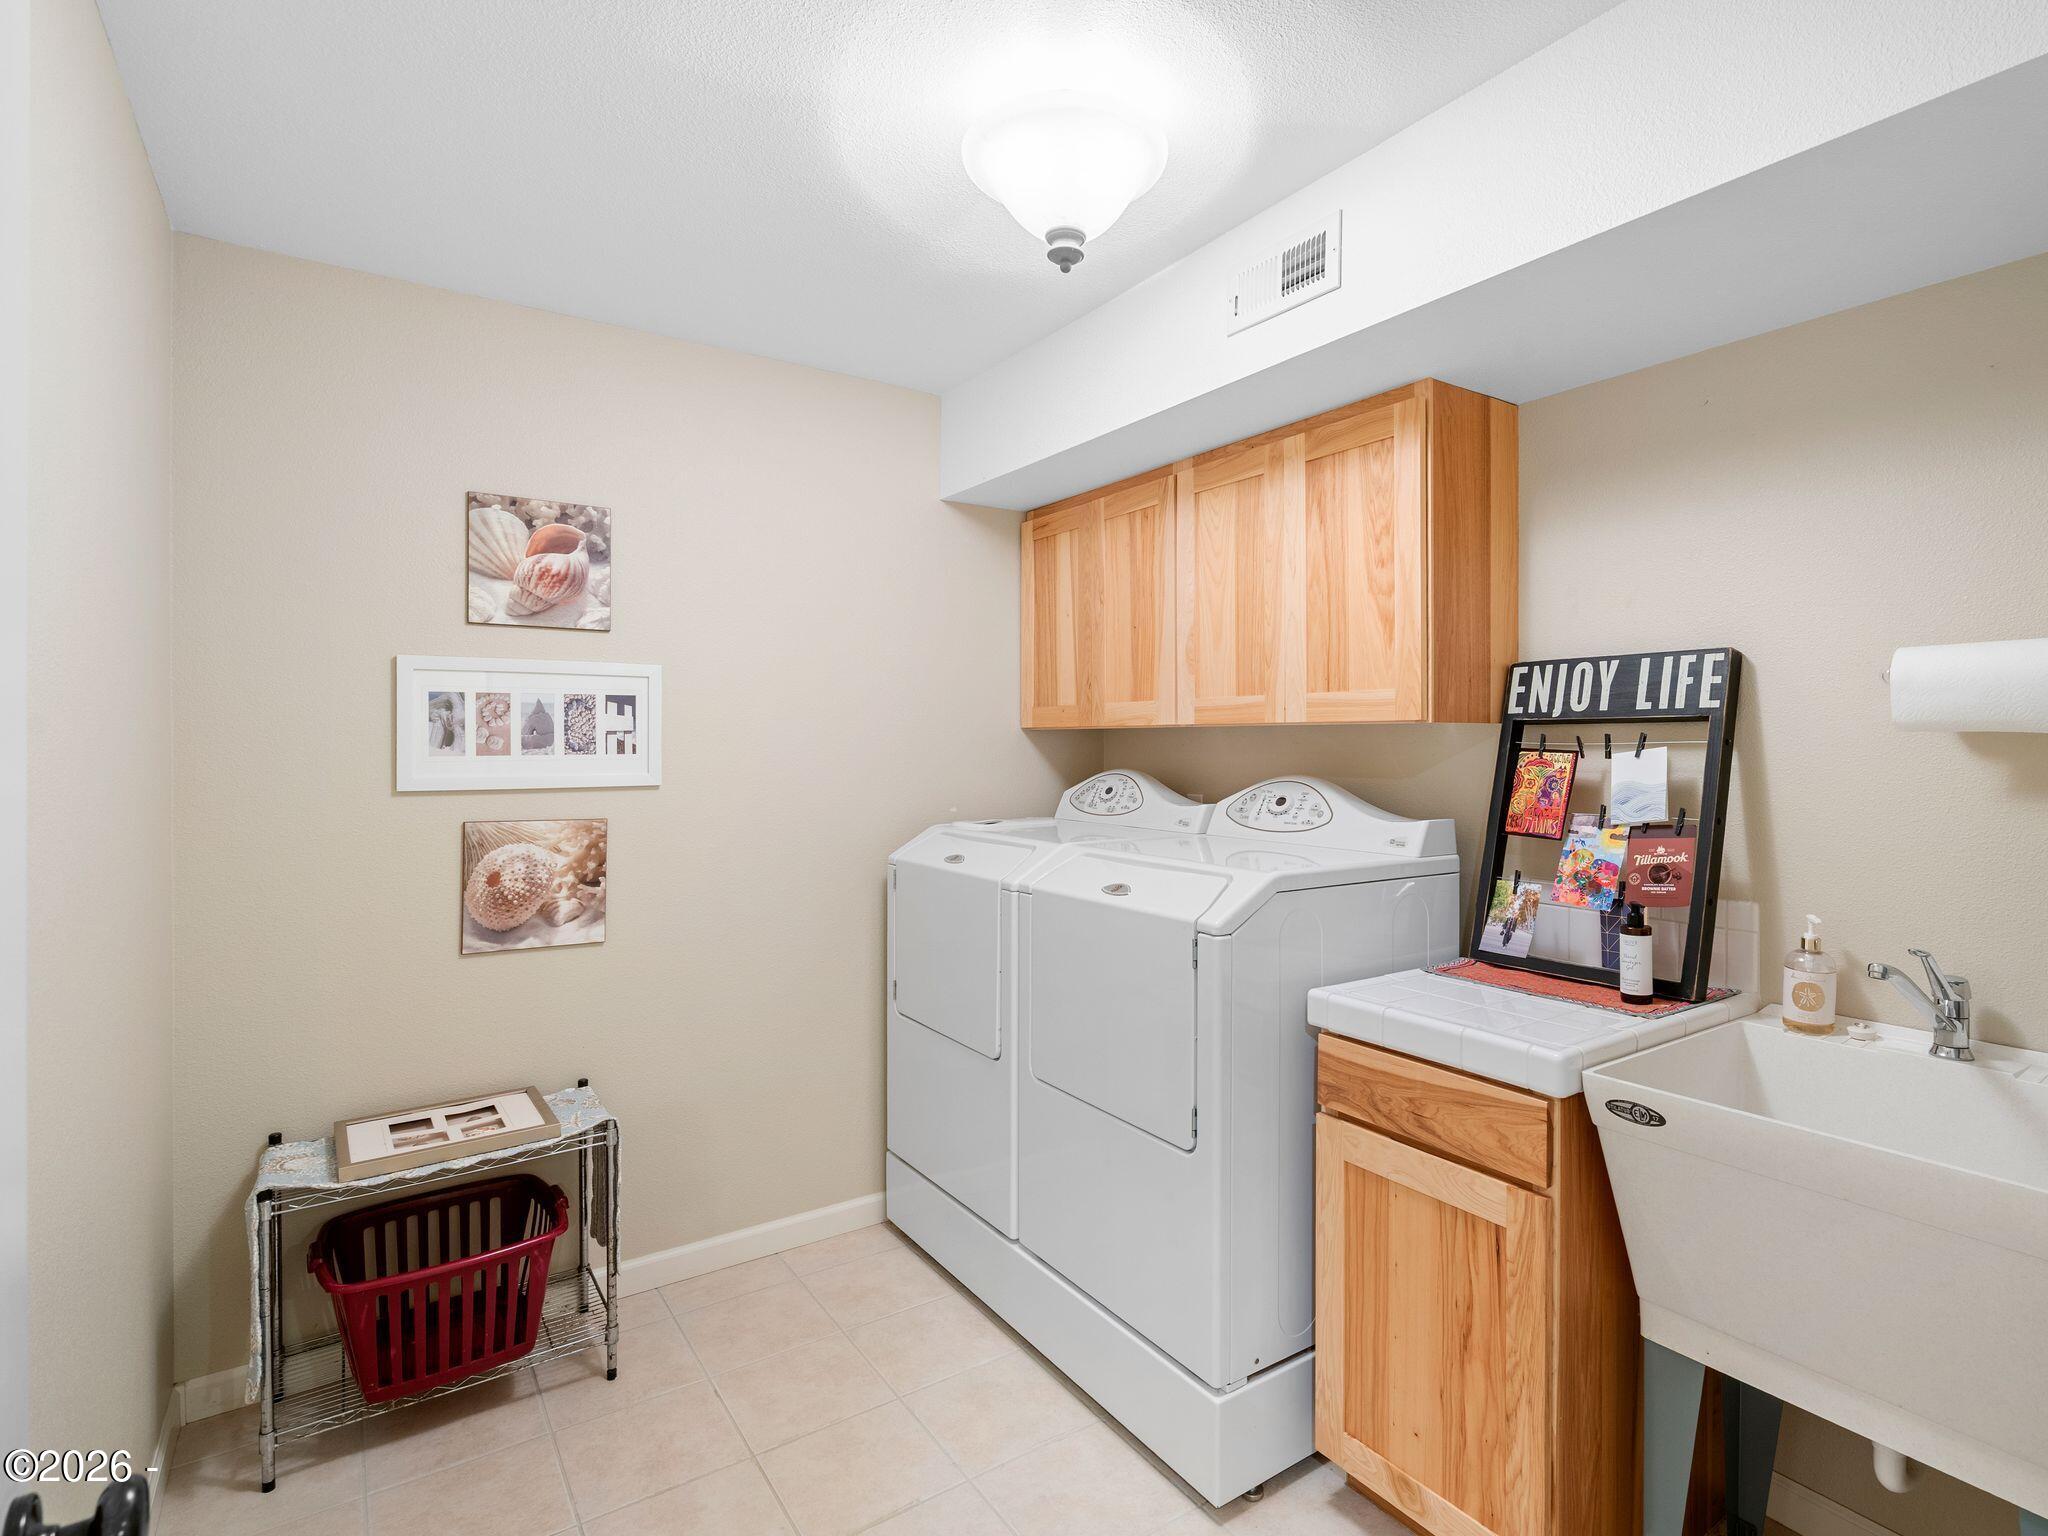
  • Laundry room Electric Dryer Hookup, Washer Hookup, Sink
  • Flooring Carpet, Hardwood, Tile, Slate
  • Fireplace Blower Fan, Gas Log, Stone
  • APPLIANCES Dishwasher, Dryer, Gas Oven, Gas Range, Ice Maker, Microwave, Washer, Convection Oven, Disposal, Refrigerator
  • other interior Features Beamed Ceilings, Breakfast Bar, Breakfast Nook, Cathedral Ceiling(s), Ceiling Fan(s), Coffered Ceiling(s), Double Vanity, Entrance Foyer, Jetted Tub, Kitchen Island, Open Floorplan, Pantry, Sound System, Storage, Vaulted Ceilings, Walk-In Closet(s)

Area & Lot

  • Status Sold
  • Date Sold June 24, 2026
  • Living Area1,980 Sq.Ft.
  • Total Area1,980 Sq.Ft.
  • Lot Area6,969.6 Sq.Ft.
  • MLS® ID26-634
  • TypeResidential
  • YEAR BUILT2003
  • Architecture StylesCraftsman
  • School DistrictLincoln County School District

Exterior

  • STORIES2
  • Garage Space2.0
  • water SourcePublic
  • utilitiesCable Connected, Electricity Connected, Natural Gas Connected, Phone Available, Sewer Connected, Water Connected, Underground Utilities
  • roofComposition
  • lot featuresGentle Sloping, Landscaped, Level, Wooded
  • parkingAttached Garage, Driveway, Garage Door Opener, Off Street, Oversized, Workshop in Garage
  • HEAT TYPENatural Gas, Forced Air
  • AIR CONDITIONINGNone
  • sewerPublic Sewer
  • SubstructureConcrete Perimeter, Slab
  • security Features24 Hour Security, Carbon Monoxide Detector(s), Gated Community, Gated with Guard, Key Card Entry, Security System, Smoke Detector(s)
  • other exterior FeaturesLighting, Private Yard

Financial

  • Sales Price$849,000
  • Real Estate Tax $4,793/yr
  • HOA $2,156/yr
  • Zoning R-1 Residential, Single Family

Work With Joni

From oceanfront estates to cozy coastal retreats, Joni Jackson brings local expertise and a global reach to every Oregon Coast transaction. Let's bring your Pacific Northwest property dreams to life.

Follow Me on Instagram